Case study · Building and construction · Leigh-on-Sea
Elite Build & Co
A newly incorporated building contractor in Leigh-on-Sea, publishing its guide prices, working terms and Companies House record before asking for a name.
The brief
Elite Build & Co is the trading name of Elite Build & Co (Essex) Ltd, a domestic building contractor incorporated on 14 September 2026 and registered at Charter House on Leigh Road, Leigh-on-Sea. The firm does loft conversions, single and two-storey extensions, garage conversions, garden rooms and renovations across nine south Essex towns, from Leigh-on-Sea and Southend to Rayleigh, Rochford and Hockley. The work shown on the site was built before the company was incorporated, and the firm holds no trade association membership yet.
A company that new has no review history, and a builder's website usually leans on reviews. Elite Build & Co had to earn trust another way: by putting everything a homeowner would normally have to ask for on the page before any form. That meant guide prices for every service, a cost figure without handing over contact details, the payment terms, the Building Control paperwork and the Companies House record itself. The site had to make that case on one page and turn it into briefs the firm can act on.
What we built
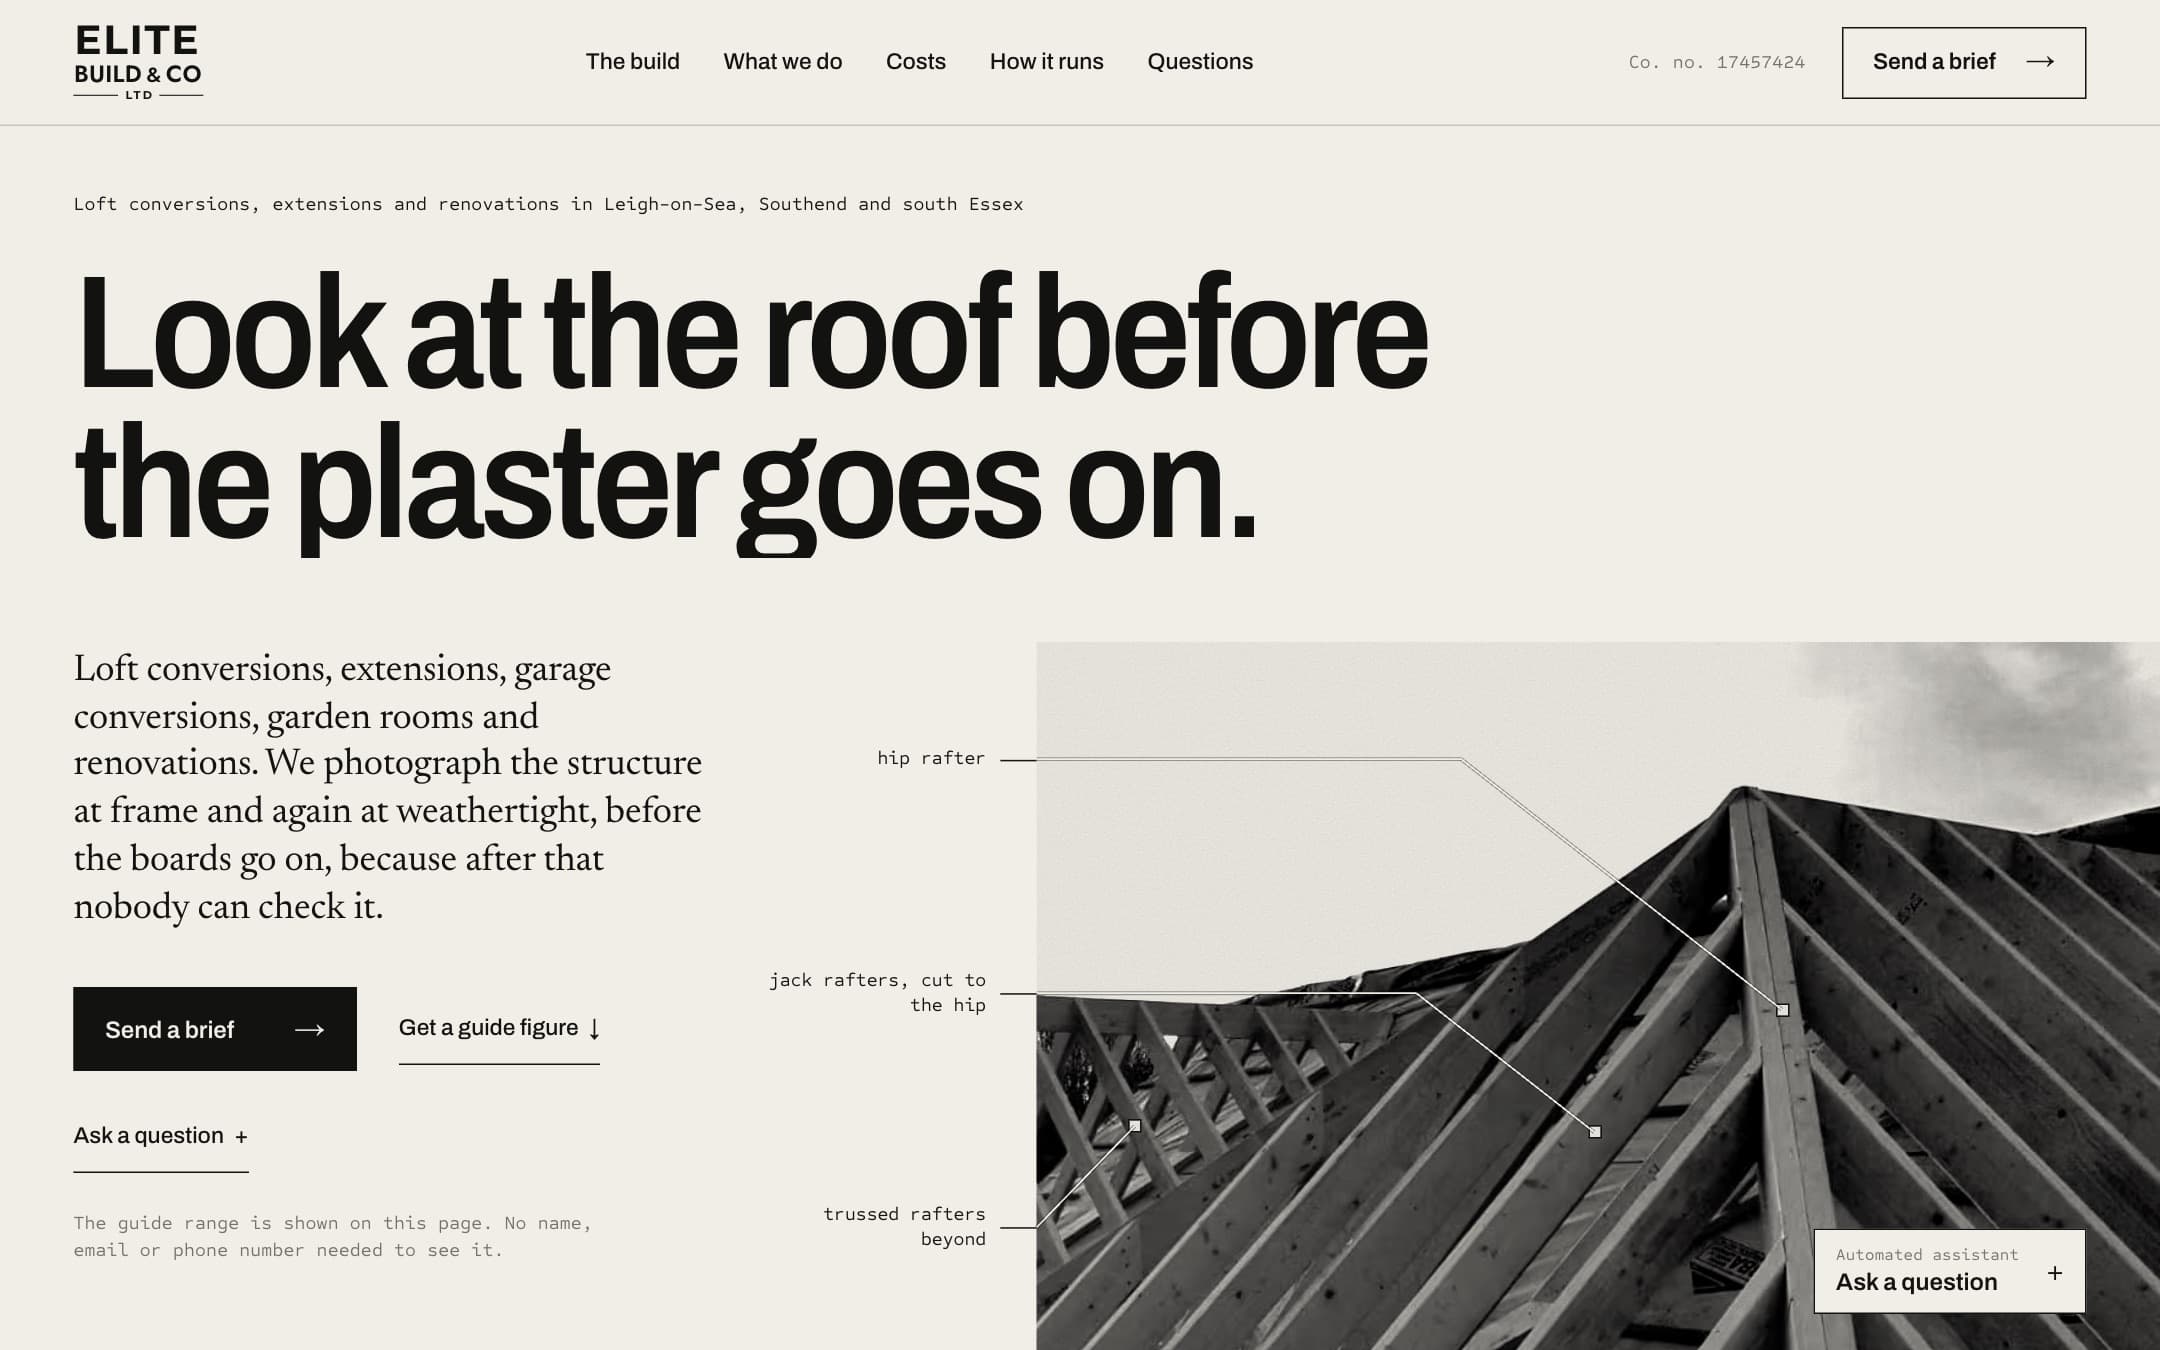
We built a single long page in nine numbered sections, opening with one rear extension photographed in the order it was built. Seven numbered steps take the job from frame and roof timbers to plaster set, with a further figure for the steel over the knock-through. Most photographs carry numbered callouts naming what is in view, from the joist hangers at the wall plate and the doubled trimmers at a roof-window opening to the steel over the rear opening. The hero line sets the tone: 'Look at the roof before the plaster goes on.'
Below that sits a guide-price table: twelve services in five groups, from a Velux loft conversion to a brick and block extension, most priced per square metre and every figure excluding VAT. An interactive calculator then produces a guide range for an extension, roof, knock-through or garage conversion. It works from job type, floor area, finish and part of Essex, adds priced extras and lists the fees paid to others alongside. No name, email or phone number is needed to see the figure, and a button carries the range and the selections into the brief. The process section lays out six stages from the first site visit to Building Control's final approval, followed by six written working terms. A section headed 'We are new. Look us up.' prints the company number, the incorporation date and a link to the Companies House record.
Enquiries arrive three ways: a project brief, the assistant or a phone call. The brief asks for job type, postcode, the stage the drawings are at, a budget band, a message and contact details. The assistant, launched from a fixed 'Ask a question' button, answers from information the firm has written, offers a guided 'Give details of a job' flow and gives the phone number when someone wants a person. On a phone, a bottom bar keeps the brief, the guide price, the assistant and the call one tap away. Apart from the privacy notice and the cookies page, everything lives on that one page.
The details that mattered
The calculator's default worked example is a 24 m² single-storey rear extension at standard finish in south Essex. It shows £57,000 to £77,000 excluding VAT, £68,000 to £92,000 including it, and 10 to 16 weeks on site. Every add-on is priced as a range, from bifold doors to a goalpost steel frame. The page states that the only price the firm stands behind is a written quotation against a written specification.
The fifteen-question FAQ says which sources it was checked against. Answers on permitted development, party walls, London Clay and build-over agreements name the Planning Portal, GOV.UK guidance, the Party Wall etc. Act booklet, the NHBC Standards and Anglian Water. They were checked in September 2026. The same fifteen questions are published as FAQPage structured data, alongside the firm's services, towns and company number. The robots.txt file names the AI crawlers allowed in, and an llms.txt gives them the prices and the FAQ answers in plain text.
The assistant says what it is: a program, not a person. When it has no answer to hand it says so and puts the question into the brief for the firm to answer. Asked to act as a person, it declines. The privacy notice names the model and the router behind it and says conversations are deleted after 90 days.
There are no third-party scripts and no advertising cookies, and the typefaces are served from the site itself rather than from Google. Visit counting runs only if the visitor says yes to a cookie banner. The answer can be changed at any time from the cookies page or the footer's 'Cookie settings' link.
The look is editorial, closer to a technical drawing than a brochure: a warm off-white paper ground, square corners and 1px ink rules. A serif carries the body text, a sans the buttons and navigation, and a monospace the figure numbers and section numerals. Photographs carry Fig. captions, and the callout key marks which photograph is in view.